A planted interior introduces water, weight, organic material and change into a finished home. Resolving these elements early allows the planting to feel naturally embedded without making it difficult to maintain.
The central principle is separation where necessary, coordination everywhere. Keep the horticultural container distinguishable from vulnerable building finishes. Bring the architect, interior designer, horticulturist and relevant technical specialists into the same conversation before dimensions and services are fixed.
Begin with a complete section
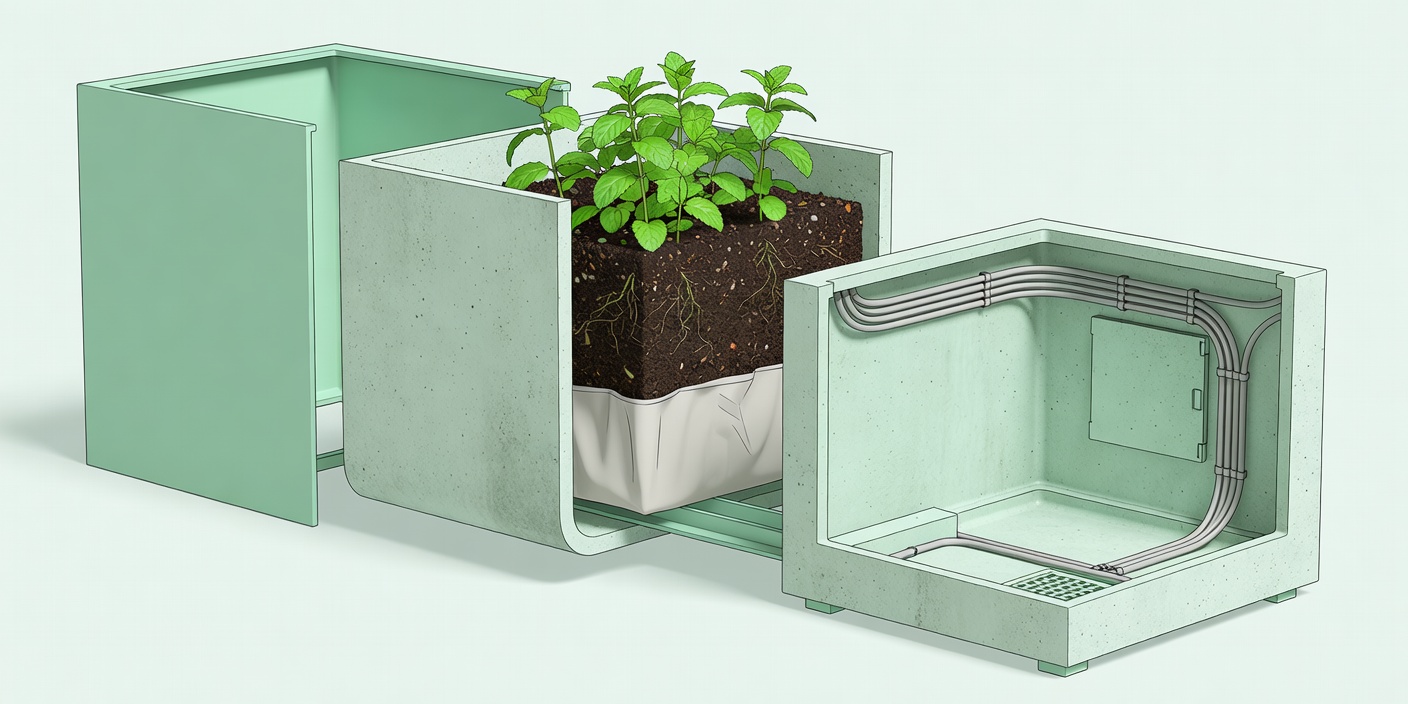
A planter detail should show more than a decorative rim and an indication of soil. Draw the container, liner, growing medium, root ball, drainage provision and access method. Identify where excess water can collect, how it can be removed and how someone will know that a problem exists.
Loose gravel at the base of a sealed vessel is not a substitute for a designed drainage and water-management strategy. Nor should a decorative pot be assumed watertight because it holds water briefly during a test. Consider material porosity, joints, deterioration and accidental overfilling. Keep sensitive timber and stone finishes protected from routine moisture and condensation.
Account for the actual load
Large planters can become substantially heavier when their substrate is wet. Include the vessel, saturated growing medium, mature plant, stored water and any supporting frame in the load assessment. The position and size of contact points matter as well as the total weight.
Ask a structural engineer to review significant loads, particularly on upper floors, suspended structures and balconies. Do not derive a safe planter size from a photograph of a similar installation. Existing buildings vary, and a floor’s apparent solidity is not a reliable measure of its capacity. Plan the delivery route too: lifts, stairs, door openings and floor protection can determine what is practical.
Keep planting independent of precious finishes
A removable inner container often offers valuable flexibility. It allows horticultural work away from delicate joinery and helps distinguish the plant’s root environment from its architectural enclosure. The opening must be wide enough to remove the container after growth, and access panels must remain usable when the room is furnished.
Where planting sits beside a wall, allow for inspection and cleaning rather than pressing wet foliage against the finish. Keep soil away from untreated joinery. Consider whether leaves may brush a pendant, a curtain or a hot fitting as the plant develops. A detail is not complete until it accommodates a larger plant and an ordinary maintenance visit.
Choose irrigation proportionately
Hand watering can be entirely appropriate for a modest residential composition. It allows close observation and avoids unnecessary technical complexity. The design still needs a convenient water source, a safe route for carrying water and a way to remove runoff without lifting an unmanageable pot.
Automated irrigation becomes useful when scale, absence or access justify it, but automation introduces its own care requirements. Valves, filters, emitters, sensors and reservoirs need checking. Specify isolation points, overflow arrangements and leak detection where appropriate. A moisture sensor is a source of information, not a guarantee that every root zone is receiving the right treatment.
Any permanent connection to a water supply should be designed by a competent professional, including appropriate backflow protection and compliance with local rules. In Ireland, consult current Building Regulations guidance and Uisce Éireann requirements where relevant. Standards such as EN 1717 concern protection of drinking-water installations; their applicability and current edition need professional interpretation.
Coordinate light, ventilation and electricity
Grow lighting should be discussed with the lighting designer and horticultural adviser together. The required plant-light distribution may conflict with a desired ceiling rhythm or a comfortable evening atmosphere. Resolve these tensions through mounting position, shielding and controls rather than assuming a small decorative fitting will deliver an unspecified result.
Electrical equipment near watering activities requires suitable design and installation by a qualified electrician. In Ireland, the current I.S. 10101 rules are a relevant reference for electrical installations. This guide does not provide electrical instructions. Keep cables and controls accessible, and avoid routing them where routine pruning or watering could damage them.
Ventilation should support the room as well as the planting. Do not use a collection of houseplants as a substitute for appropriate building ventilation. High humidity near cold surfaces can contribute to condensation; indiscriminate misting is not a building-services strategy. Coordinate any humidification proposal with the requirements of the occupants and the fabric of the home.
Draw the maintenance visit
Imagine a person arriving with tools, water and a replacement plant. Where will they set equipment down? Can they inspect the back of the canopy? Can a root ball leave the room without dismantling the joinery? Tall specimens may require specialist access, and working at height should never depend on balancing on furniture.
Practical note: the handover pack
Keep plant identities, container drawings, irrigation instructions, isolation locations, lighting settings, supplier details and a maintenance record together. Include photographs of concealed services before enclosure and make responsibility for inspections explicit.
The best integration is not the most permanent-looking installation. It is the one that can grow, be maintained and eventually be renewed without avoidable damage to the home.
Continue to care